


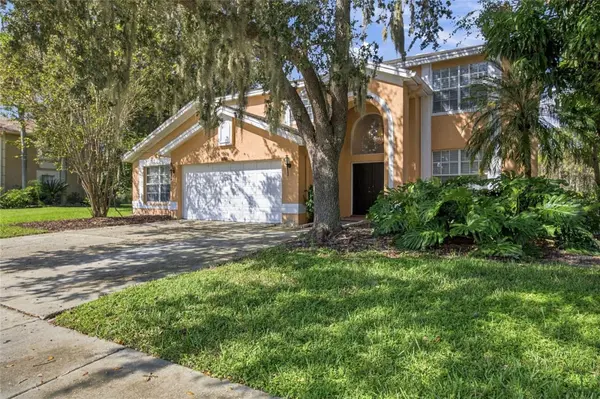

18509 BITTERN AVE Lutz, FL 33558

UPDATED:
Key Details
Property Type Single Family Home
Sub Type Single Family Residence
Listing Status Active
Purchase Type For Sale
Square Footage 3,760 sqft
Price per Sqft $183
Subdivision Calusa Trace Unit Five Ph
MLS Listing ID TB8560227
Bedrooms 5
Full Baths 4
HOA Fees $695/ann
HOA Y/N Yes
Annual Recurring Fee 695.0
Year Built 1996
Annual Tax Amount $10,287
Lot Size 0.320 Acres
Acres 0.32
Property Sub-Type Single Family Residence
Source Stellar MLS
Property Description
The main kitchen has been demolished, giving the new owner the opportunity to design and build a kitchen to their own taste. The seller will provide a credit toward the installation of a new kitchen, allowing buyers to personalize the space and bring their vision to life. The home also features new appliances for the buyer's future kitchen.
The flexible floor plan includes generously sized bedrooms and versatile living spaces. The downstairs bedroom is ideal for a mother-in-law suite, offering added privacy and potential for multigenerational living, extended guests, or a private living area.
The primary suite provides a comfortable retreat, while the additional bedrooms offer flexibility for family, guests, or a home office. Sliding glass doors lead to an oversized patio and spacious backyard, creating an inviting setting for outdoor entertaining and enjoying the Florida lifestyle.
Major updates include a new roof and new HVAC system, adding value and peace of mind for the next owner.
Conveniently located near the Veterans Expressway, shopping, restaurants, parks, and everyday essentials, this property offers space, flexibility, and the opportunity to customize a home in a desirable Lutz location.
Bring your vision and make this property your own! Schedule your private showing today.
Location
State FL
County Hillsborough
Community Calusa Trace Unit Five Ph
Area 33558 - Lutz
Zoning PD
Rooms
Other Rooms Inside Utility, Loft
Interior
Interior Features Built-in Features, Ceiling Fans(s), Eat-in Kitchen, High Ceilings, Open Floorplan, PrimaryBedroom Upstairs, Solid Surface Counters, Split Bedroom, Thermostat, Walk-In Closet(s)
Heating Central, Electric
Cooling Central Air
Flooring Tile, Vinyl
Furnishings Unfurnished
Fireplace false
Appliance Dishwasher, Microwave, Range, Refrigerator
Laundry Inside, Laundry Room
Exterior
Exterior Feature Garden, Lighting, Rain Gutters, Sidewalk
Parking Features Driveway, Garage Door Opener, Ground Level
Garage Spaces 2.0
Utilities Available Cable Available, Electricity Available, Electricity Connected, Public, Sewer Available, Sewer Connected, Water Available, Water Connected
View Y/N No
Water Access No
View Trees/Woods
Roof Type Shingle
Porch Covered, Porch, Rear Porch, Screened
Attached Garage true
Exposure South
Garage true
Private Pool No
Building
Lot Description In County, Landscaped, Sidewalk, Paved
Entry Level Two
Foundation Slab
Lot Size Range 1/4 to less than 1/2
Sewer Public Sewer
Water Public
Architectural Style Traditional
Structure Type Block,Stucco
New Construction false
Schools
Elementary Schools Schwarzkopf-Hb
Middle Schools Martinez-Hb
High Schools Steinbrenner High School
Others
Pets Allowed Yes
Senior Community No
Ownership Fee Simple
Monthly Total Fees $57
Acceptable Financing Cash, Conventional, FHA, VA Loan
Membership Fee Required Required
Listing Terms Cash, Conventional, FHA, VA Loan
Special Listing Condition None
Virtual Tour https://view.spiro.media/order/1985cfb6-0e02-4aa0-209a-08df2a162b54?version=107_056&branding=false

NEARBY SCHOOL & BUSINESS
GET MORE INFORMATION