

4934 AGUALINDA BLVD, Cape Coral, FL 33914
48
See all 48 photos
$700,000
Est. payment /mo
4 Beds
3 Baths
2,131 SqFt
New

4934 AGUALINDA BLVD Cape Coral, FL 33914

REQUEST A TOUR If you would like to see this home without being there in person, select the "Virtual Tour" option and your agent will contact you to discuss available opportunities.
In-PersonVirtual Tour

UPDATED:

Key Details

Property Type Single Family Home

Sub Type Single Family Residence

Listing Status Active

Purchase Type For Sale

Square Footage 2,131 sqft

Price per Sqft $328

Subdivision Cape Coral

MLS Listing ID TB8559936

Bedrooms 4

Full Baths 3

HOA Y/N No

Year Built 2017

Annual Tax Amount $8,684

Lot Size 10,018 Sqft

Acres 0.23

Lot Dimensions 80x125

Property Sub-Type Single Family Residence

Source Stellar MLS

Property Description

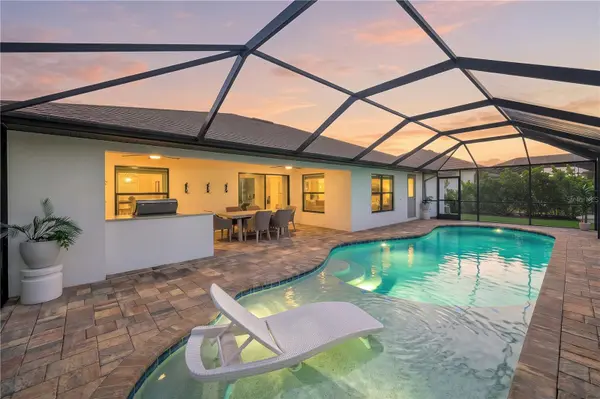
TURNKEY FLORIDA RETREAT WITH A HEATED RESORT STYLE POOL, CUSTOM OUTDOOR KITCHEN, THREE CAR GARAGE AND OVER $100,000 IN IMPROVEMENTS AND DESIGNER FURNISHINGS! Designed and furnished inside and out by Whole Home Design, this exceptional 4 bedroom, 3 bathroom home offers 2,130 square feet of living space, combining sophisticated coastal style with the Southwest Florida lifestyle. Lush tropical landscaping, an expansive paver driveway and welcoming entrance create a beautiful first impression. Inside, the open great room floor plan features neutral tile flooring, high ceilings, elegant lighting, architectural details, a stunning shiplap accent wall and fresh interior paint. The spacious kitchen overlooks the living area and features granite countertops, white cabinetry, stainless steel appliances, a large center island, breakfast bar seating and a walk in pantry. A charming dining area surrounded by windows offers views of the pool and tropical landscaping. The primary suite features a tray ceiling and ensuite bathroom with dual sinks, granite countertops and an oversized glass enclosed walk in shower. Three additional bedrooms provide comfortable accommodations for guests, a home office or whatever suits your lifestyle. Step outside and discover what truly makes this property special! More than $60,000 in interior and exterior improvements have transformed this home into a private resort, highlighted by a substantial pool expansion featuring a spacious sun ledge and bubbler water feature. The heated pool is surrounded by expansive paver decking and a covered entertaining area complete with a custom outdoor kitchen featuring sought after Taj Mahal countertops, built in grill, sink and beverage refrigerator. Beyond the screened enclosure, the backyard has been reimagined with new artificial turf, lush privacy hedges, agave plants and an abundance of new palm trees, creating a secluded tropical oasis with additional space for lounging and outdoor activities. Western rear exposure adds to the appeal of this outdoor retreat. The three car garage offers versatility with a newly designed recreational space featuring epoxy flooring, perfect for a game room, fitness area or entertaining space. Additional improvements include fresh interior and exterior paint and a new water heater in 2026. Offered completely turnkey with over $40,000 in designer furnishings included, this home features pieces from Restoration Hardware, Pottery Barn, Ballard Designs and more, allowing you to enjoy a professionally curated living experience from the moment you arrive. Located in desirable Southwest Cape Coral, this home offers convenient access to shopping, dining, entertainment and the waterfront destinations of Cape Harbour and Tarpon Point. Whether enjoying mornings by the pool or unwinding in your private tropical retreat, every detail has been designed for effortless Florida living. Schedule your private showing today!

Location

State FL

County Lee

Community Cape Coral

Area 33914 - Cape Coral

Zoning R1

Interior

Interior Features Built-in Features, Eat-in Kitchen, Open Floorplan, Primary Bedroom Main Floor, Solid Surface Counters, Split Bedroom, Thermostat, Tray Ceiling(s), Walk-In Closet(s), Window Treatments

Heating Central

Cooling Central Air

Flooring Carpet, Tile

Furnishings Turnkey

Fireplace false

Appliance Dishwasher, Disposal, Dryer, Microwave, Range, Refrigerator, Washer

Laundry Inside, Laundry Room, Sink

Exterior

Exterior Feature Hurricane Shutters, Lighting, Outdoor Kitchen, Rain Gutters, Sidewalk

Garage Spaces 3.0

Pool In Ground, Gunite, Heated, Screen Enclosure

Community Features Street Lights

Utilities Available BB/HS Internet Available, Cable Connected, Electricity Connected, Public, Sewer Connected, Sprinkler Recycled, Water Connected

View Y/N No

Water Access No

Roof Type Shingle

Attached Garage true

Exposure East

Garage true

Private Pool Yes

Building

Story 1

Entry Level One

Foundation Block

Lot Size Range 0 to less than 1/4

Sewer Public Sewer

Water Public

Structure Type Stucco

New Construction false

Others

Senior Community No

Ownership Fee Simple

Special Listing Condition None

Virtual Tour https://readysettour.com/u/b7m8f0n3/4934-agualinda-boulevard


Stellar MLS
Listed by Tiffany Packard THE KEYES COMPANY

NEARBY SCHOOL & BUSINESS

GET MORE INFORMATION

Kim Ridge

Kim Ridge

Broker Associate License ID: BK3459443

+1(302) 542-9436

Name
Phone*
Message

Go tour this home

4934 AGUALINDA BLVD