

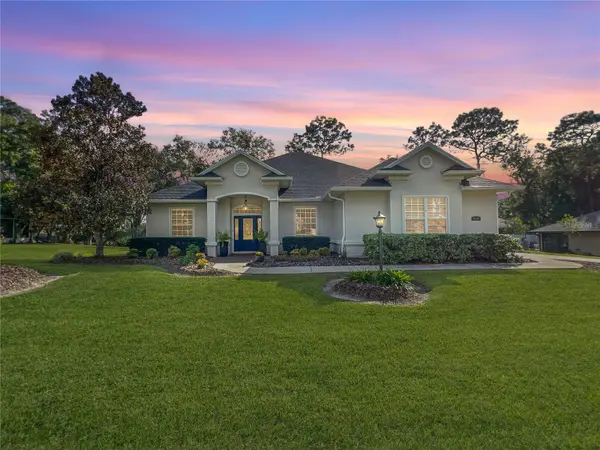


4526 SE 34TH PL Ocala, FL 34480

UPDATED:
Key Details
Property Type Single Family Home
Sub Type Single Family Residence
Listing Status Active
Purchase Type For Sale
Square Footage 2,294 sqft
Price per Sqft $228
Subdivision Magnolia Grove
MLS Listing ID OM730903
Bedrooms 4
Full Baths 3
HOA Fees $93/mo
HOA Y/N Yes
Annual Recurring Fee 1116.0
Year Built 2007
Annual Tax Amount $4,369
Lot Size 0.480 Acres
Acres 0.48
Lot Dimensions 120x174
Property Sub-Type Single Family Residence
Source Stellar MLS
Property Description
the perfect blend of elegance, comfort, and functionality. Step inside to find high ceilings, wood floors, crown molding, and fresh interior paint.
The spacious split floor plan is ideal for entertaining, featuring French doors, custom built-ins, and a seamless flow between living areas. The
kitchen is both stylish and practical with an air-fryer combo oven, instant hot water tap, and premium ClosetMaid storage in the pantry. The
primary suite is a true retreat with French doors, tray ceiling, and a spa-like bathroom featuring a rain shower head. The primary suite also
includes a walk in closet with premium ClosetMaid storage - as do all the other bedroom closets. The laundry room includes a utility sink with
cabinet storage for added convenience. Outdoors, enjoy a heated saltwater pool surrounded by a beautiful brick patio - perfect for gatherings.
There's also bathroom access from the pool, a new lanai screen (2023), and new gutters (2023). Other recent upgrades include a new roof
(2023), AC (2022), and new pool pump and valves (2024) and fresh exterior paint. The garage is exceptionally organized with a ClosetMaid
workbench, hanging storage, pull down attic stairs, and a garage floor mat. The property is enhanced with full irrigation in the front, back, and
flower beds, plus a mature, producing lemon tree. This move-in-ready home combines thoughtful upgrades, quality craftsmanship, and resort-
style outdoor living all in one of Ocala's most desirable gated neighborhoods.
Location
State FL
County Marion
Community Magnolia Grove
Area 34480 - Ocala
Zoning R1A
Rooms
Other Rooms Attic, Den/Library/Office, Formal Dining Room Separate
Interior
Interior Features Built-in Features, Ceiling Fans(s), Crown Molding, Eat-in Kitchen, High Ceilings, Kitchen/Family Room Combo, Open Floorplan, Primary Bedroom Main Floor, Thermostat, Walk-In Closet(s)
Heating Electric
Cooling Central Air
Flooring Carpet, Tile, Wood
Furnishings Unfurnished
Fireplace false
Appliance Dishwasher, Disposal, Microwave, Range, Refrigerator
Laundry Electric Dryer Hookup, Inside, Laundry Room, Washer Hookup
Exterior
Exterior Feature Private Mailbox, Rain Gutters, Sidewalk
Parking Features Driveway
Garage Spaces 2.0
Pool Heated, In Ground, Lighting, Salt Water, Screen Enclosure
Community Features Deed Restrictions, Gated Community - No Guard, Sidewalks, Street Lights
Utilities Available BB/HS Internet Available, Electricity Connected, Water Connected
View Y/N No
Water Access No
Roof Type Shingle
Attached Garage true
Exposure South
Garage true
Private Pool Yes
Building
Lot Description Landscaped, Sidewalk
Story 1
Entry Level One
Foundation Slab
Lot Size Range 1/4 to less than 1/2
Sewer Public Sewer
Water Public
Architectural Style Florida
Structure Type Block,Stucco
New Construction false
Schools
Elementary Schools Maplewood Elementary School-M
Middle Schools Osceola Middle School
High Schools Forest High School
Others
Pets Allowed Yes
Senior Community No
Ownership Fee Simple
Monthly Total Fees $93
Acceptable Financing Cash, Conventional, VA Loan
Membership Fee Required Required
Listing Terms Cash, Conventional, VA Loan
Special Listing Condition None

NEARBY SCHOOL & BUSINESS
GET MORE INFORMATION