


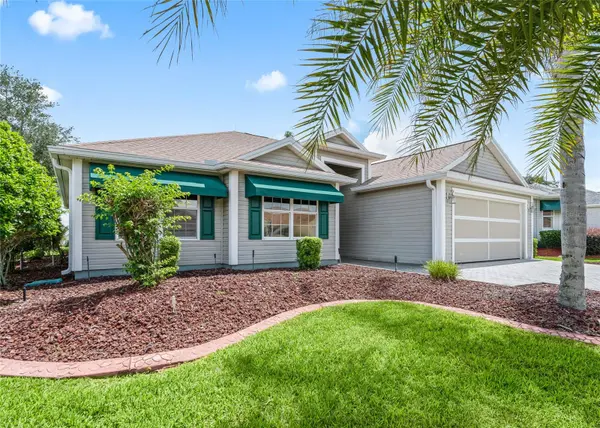
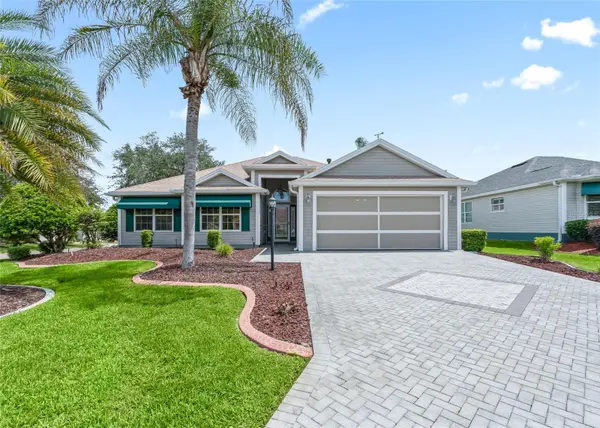
17601 SE 81ST TIMBERWOOD TER The Villages, FL 32162

Open House
Fri Oct 23, 11:30am - 1:30pm
UPDATED:
Key Details
Property Type Single Family Home
Sub Type Single Family Residence
Listing Status Active
Purchase Type For Sale
Square Footage 1,761 sqft
Price per Sqft $227
Subdivision The Villages
MLS Listing ID G5117399
Bedrooms 3
Full Baths 2
Construction Status Completed
HOA Y/N No
Annual Recurring Fee 2448.0
Year Built 2003
Annual Tax Amount $2,827
Lot Size 6,969 Sqft
Acres 0.16
Lot Dimensions 79x90
Property Sub-Type Single Family Residence
Source Stellar MLS
Property Description
Inside, you'll find HARDWOOD FLOORING, BRAND-NEW CARPETING IN THE BEDROOMS, CROWN MOLDING, and PLANTATION SHUTTERS THROUGHOUT. The upgraded kitchen features GRANITE COUNTERTOPS, while both bathrooms have been beautifully updated with stylish, modern finishes. The spacious primary suite includes a renovated en-suite bath and a LARGE CUSTOM-DESIGNED CLOSET offering abundant storage.
An elegant PANELED POCKET DOOR allows the guest wing to be completely closed off from the main living area, providing added privacy for overnight guests and visiting family. As an added BONUS...the AMAZING 297 SQ. FT. ENCLOSED FLORIDA ROOM features a dedicated MINI-SPLIT A/C, creating comfortable additional living and entertaining space year-round—square footage that is NOT reflected in the home's stated heated living area of 1,761sf.
The 2-CAR GARAGE includes an ELECTRIC SCREEN, added cabinetry, and convenient storage. Major updates include a BRAND NEW HVAC (2026), ROOF (2023), HOT WATER HEATER (2019). Located in a peaceful, welcoming neighborhood just a short golf-cart ride from golf, pools, recreation centers, shopping, dining, and entertainment, this extensively upgraded Piedmont home offers comfort, privacy, and the full Villages lifestyle—with NO BOND TO WORRY ABOUT!
Location
State FL
County Marion
Community The Villages
Area 32162 - Lady Lake/The Villages
Zoning RESI
Rooms
Other Rooms Family Room, Florida Room, Formal Dining Room Separate, Inside Utility
Interior
Interior Features Cathedral Ceiling(s), Ceiling Fans(s), Crown Molding, Eat-in Kitchen, High Ceilings, Primary Bedroom Main Floor, Stone Counters
Heating Central
Cooling Central Air
Flooring Carpet, Hardwood, Tile
Furnishings Unfurnished
Fireplace false
Appliance Dishwasher, Disposal, Dryer, Electric Water Heater, Microwave, Range, Range Hood, Refrigerator, Washer, Water Filtration System, Water Purifier
Laundry Laundry Room
Exterior
Exterior Feature Awning(s), Rain Gutters, Sprinkler Metered
Garage Spaces 2.0
Community Features Deed Restrictions, Dog Park, Golf Carts OK, Golf, Pool, Tennis Court(s)
Utilities Available BB/HS Internet Available, Cable Available, Electricity Connected, Sewer Connected, Sprinkler Meter, Water Connected
View Y/N No
Water Access No
Roof Type Shingle
Attached Garage true
Exposure West
Garage true
Private Pool No
Building
Lot Description Corner Lot, Paved
Story 1
Entry Level One
Foundation Slab
Lot Size Range 0 to less than 1/4
Sewer Public Sewer
Water None
Structure Type Block,Stucco
New Construction false
Construction Status Completed
Others
Pets Allowed Yes
Senior Community Yes
Ownership Fee Simple
Monthly Total Fees $204
Acceptable Financing Cash, Conventional, FHA, VA Loan
Listing Terms Cash, Conventional, FHA, VA Loan
Special Listing Condition None
Virtual Tour https://opulent-rem.aryeo.com/sites/rqlnnqwk/unbranded

NEARBY SCHOOL & BUSINESS
GET MORE INFORMATION