



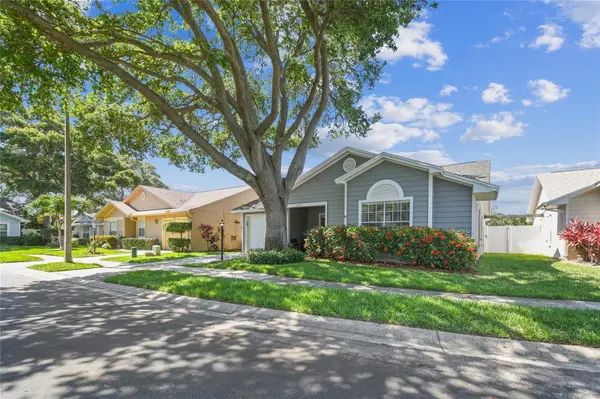
1465 CAIRN CT Palm Harbor, FL 34683

UPDATED:
Key Details
Property Type Single Family Home
Sub Type Single Family Residence
Listing Status Active
Purchase Type For Sale
Square Footage 1,769 sqft
Price per Sqft $234
Subdivision Franklin Square East
MLS Listing ID W7889179
Bedrooms 4
Full Baths 3
HOA Fees $275/mo
HOA Y/N Yes
Annual Recurring Fee 3300.0
Year Built 1990
Annual Tax Amount $2,628
Lot Size 4,356 Sqft
Acres 0.1
Lot Dimensions 50x82
Property Sub-Type Single Family Residence
Source Stellar MLS
Property Description
Never have to mow your lawn with exterior maintenance-free living! Central to all Pinellas County has to offer, this spacious home already has the costly updates your family needs: a newer roof, AC system, water heater and bathrooms, all updated in 2021 and 2022!
New, wood-look ceramic tile was expertly installed throughout the home in 2022 and kitchen cabinets were recently refinished. You'll also enjoy newer black stainless-steel appliances, front siding (2026) and exterior (2017 and 2026) and interior (2022-2024) paint.
Location
State FL
County Pinellas
Community Franklin Square East
Area 34683 - Palm Harbor
Zoning RPD-5
Interior
Interior Features Ceiling Fans(s), Eat-in Kitchen, High Ceilings, Living Room/Dining Room Combo, Open Floorplan, Primary Bedroom Main Floor, Thermostat, Vaulted Ceiling(s), Walk-In Closet(s), Window Treatments
Heating Central, Electric
Cooling Central Air
Flooring Ceramic Tile
Furnishings Unfurnished
Fireplace false
Appliance Convection Oven, Dishwasher, Disposal, Dryer, Electric Water Heater, Exhaust Fan, Freezer, Ice Maker, Microwave, Range, Refrigerator, Washer
Laundry Electric Dryer Hookup, Washer Hookup
Exterior
Exterior Feature Lighting, Private Yard, Sidewalk, Storage
Garage Spaces 1.0
Fence Vinyl
Community Features Community Mailbox, Deed Restrictions, Park, Pool, Sidewalks, Street Lights
Utilities Available BB/HS Internet Available, Cable Connected, Electricity Connected, Sewer Connected, Water Connected
Amenities Available Maintenance, Park, Pool, Recreation Facilities
View Y/N No
Water Access No
Roof Type Shingle
Porch Covered, Deck
Attached Garage true
Exposure South
Garage true
Private Pool No
Building
Story 1
Entry Level One
Foundation Slab
Lot Size Range 0 to less than 1/4
Sewer Public Sewer
Water None
Structure Type Block,Cement Siding,Stucco
New Construction false
Schools
Elementary Schools Lake St George Elementary-Pn
Middle Schools Palm Harbor Middle-Pn
High Schools Palm Harbor Univ High-Pn
Others
Pets Allowed Yes
HOA Fee Include Pool,Maintenance Structure,Maintenance Grounds,Management,Pest Control,Private Road,Trash
Senior Community No
Ownership Fee Simple
Monthly Total Fees $275
Acceptable Financing Cash, Conventional, FHA, VA Loan
Membership Fee Required Required
Listing Terms Cash, Conventional, FHA, VA Loan
Special Listing Condition None
Virtual Tour https://my.matterport.com/show/?m=Bxc4sVRa9XK&brand=0&mls=1&

NEARBY SCHOOL & BUSINESS
GET MORE INFORMATION