

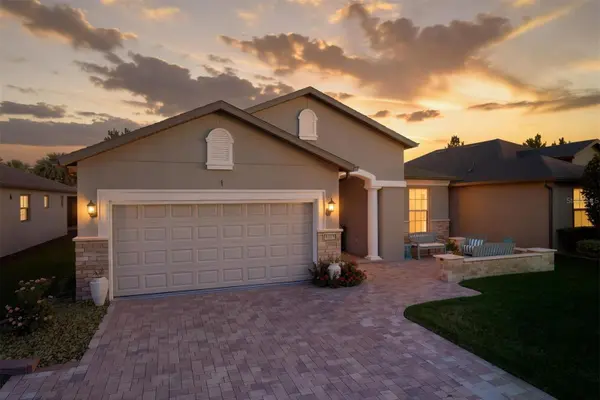


9427 SW 70TH LOOP Ocala, FL 34481

UPDATED:
Key Details
Property Type Single Family Home
Sub Type Single Family Residence
Listing Status Active
Purchase Type For Sale
Square Footage 2,147 sqft
Price per Sqft $193
Subdivision Stone Creek
MLS Listing ID OM731534
Bedrooms 2
Full Baths 2
HOA Fees $265/mo
HOA Y/N Yes
Annual Recurring Fee 3185.28
Year Built 2016
Annual Tax Amount $3,868
Lot Size 6,534 Sqft
Acres 0.15
Lot Dimensions 55x120
Property Sub-Type Single Family Residence
Source Stellar MLS
Property Description
Welcome to this beautifully appointed Martin Ray in the highly sought-after Del Webb Stone Creek, where thoughtful upgrades, stylish finishes, and inviting outdoor spaces come together to create a home that is both comfortable and impressive.
From the moment you arrive, the curb appeal immediately catches your eye. A paver driveway and paver entry, custom landscaping, and attractive brick accents on the front of the home create a warm and welcoming first impression. Step through the elegant glass-inset front door and into a home filled with beautiful details.
The main living areas feature tile flooring laid on the diagonal, creating an open and sophisticated feel while providing easy maintenance throughout the common and wet areas. The living room and dining room are enhanced by chair rail detailing, adding architectural interest and an elegant finishing touch to these inviting spaces.
The well-appointed kitchen is sure to impress, featuring white shaker-style cabinetry, granite countertops, and stainless steel appliances. The clean, timeless finishes create a bright and welcoming space that is both beautiful and functional. Just off the kitchen, the laundry room offers added convenience with built-in cabinetry for extra storage.
The home offers two bedrooms, two bathrooms, and a versatile flex room, providing plenty of space for guests, hobbies, an office, or whatever best fits your lifestyle. The bedrooms feature luxury vinyl flooring, while the primary bedroom is enhanced by a decorative accent wall that adds personality and visual interest.
The guest bathroom features a beautifully tiled shower, while the primary bathroom offers a tiled walk-in shower, creating a comfortable and stylish private retreat.
Step outside and discover even more to love. The screened-in lanai features a paver floor, creating the perfect setting for morning coffee, relaxing evenings, or entertaining guests. Beyond the lanai, the fenced backyard provides privacy and an inviting outdoor retreat. A paver patio with a pergola offers another wonderful space to gather, dine, or simply enjoy the beautiful Florida weather.
From the attractive curb appeal and thoughtfully designed interior to the beautiful finishes and exceptional outdoor living spaces, this Martin Ray offers the perfect combination of comfort, style, and functionality. Located in Del Webb Stone Creek, this home is ready for you to enjoy the lifestyle you've been waiting for!
Location
State FL
County Marion
Community Stone Creek
Area 34481 - Ocala
Zoning PUD
Rooms
Other Rooms Den/Library/Office, Florida Room, Great Room, Inside Utility
Interior
Interior Features Ceiling Fans(s), Eat-in Kitchen, Kitchen/Family Room Combo, Open Floorplan, Primary Bedroom Main Floor, Split Bedroom, Stone Counters
Heating Central, Electric, Heat Pump
Cooling Central Air
Flooring Luxury Vinyl, Tile
Furnishings Unfurnished
Fireplace false
Appliance Convection Oven, Dishwasher, Dryer, Electric Water Heater, Microwave, Range, Refrigerator, Washer, Water Softener
Laundry Electric Dryer Hookup, Inside, Laundry Room, Washer Hookup
Exterior
Exterior Feature Lighting, Rain Gutters
Parking Features Driveway, Garage Door Opener, Golf Cart Parking, Oversized, Tandem
Garage Spaces 3.0
Community Features Association Recreation - Owned, Clubhouse, Deed Restrictions, Dog Park, Fitness Center, Gated Community - Guard, Golf Carts OK, Golf, Pool, Restaurant, Sidewalks, Tennis Court(s), Street Lights
Utilities Available Electricity Connected, Sewer Connected, Underground Utilities, Water Available, Water Connected
Amenities Available Basketball Court, Clubhouse, Fence Restrictions, Fitness Center, Gated, Pickleball Court(s), Pool, Recreation Facilities, Sauna, Security, Shuffleboard Court, Spa/Hot Tub, Tennis Court(s), Trail(s)
View Y/N No
Water Access No
View Garden, Trees/Woods
Roof Type Shingle
Porch Covered, Front Porch, Patio
Attached Garage true
Exposure East
Garage true
Private Pool No
Building
Lot Description Landscaped, Level, Private, Paved
Story 1
Entry Level One
Foundation Slab
Lot Size Range 0 to less than 1/4
Sewer Private Sewer
Water Private
Architectural Style Craftsman
Structure Type Block,Concrete,Stucco
New Construction false
Others
Pets Allowed Yes
HOA Fee Include Guard - 24 Hour,Common Area Taxes,Pool,Escrow Reserves Fund,Internet,Management,Private Road,Recreational Facilities,Security,Trash
Senior Community Yes
Ownership Fee Simple
Monthly Total Fees $265
Acceptable Financing Conventional
Membership Fee Required Required
Listing Terms Conventional
Special Listing Condition None
Virtual Tour https://www.zillow.com/view-imx/85260899-22dc-4725-9dec-e5e258eef96c?setAttribution=mls&wl=true&initialViewType=pano&utm_source=dashboard

NEARBY SCHOOL & BUSINESS
GET MORE INFORMATION