

207 ATHENIAN WAY Tarpon Springs, FL 34689

UPDATED:
Key Details
Property Type Single Family Home
Sub Type Villa
Listing Status Active
Purchase Type For Sale
Square Footage 1,926 sqft
Price per Sqft $311
Subdivision Live Oak At Anclote Crossing
MLS Listing ID TB8538088
Bedrooms 3
Full Baths 2
Construction Status Completed
HOA Fees $390/mo
HOA Y/N Yes
Annual Recurring Fee 4680.0
Year Built 2026
Property Sub-Type Villa
Source Stellar MLS
Property Description
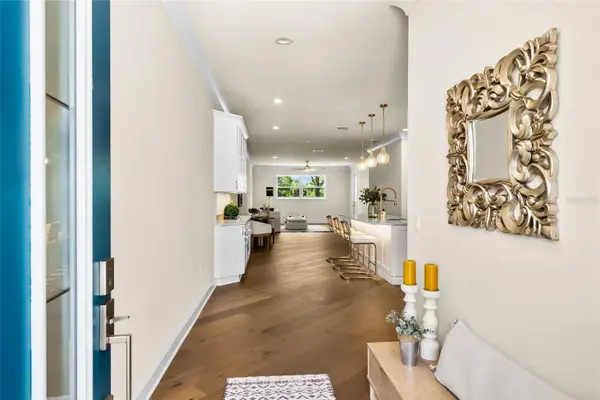
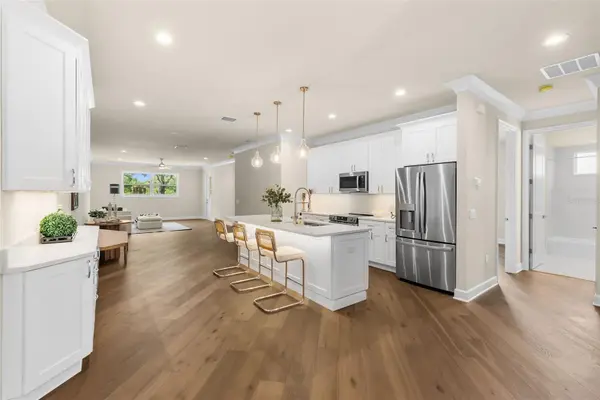
From the moment you enter, the home feels bright, polished, and thoughtfully designed. Wood flooring flows throughout the living areas, complemented by crown molding, oversized baseboards, and carefully selected finishes that give the home a refined yet comfortable feel.
The kitchen is truly the heart of the home, featuring upgraded cabinetry, premium GE stainless steel appliances, an upgraded air fryer/convection oven, and beautiful pendant lighting. A custom dry bar with additional storage creates the perfect spot for entertaining, serving, or displaying your favorite pieces. The attention to detail continues into the walk-in closets, where finished cabinetry and built-in storage provide a level of organization rarely found in a villa.
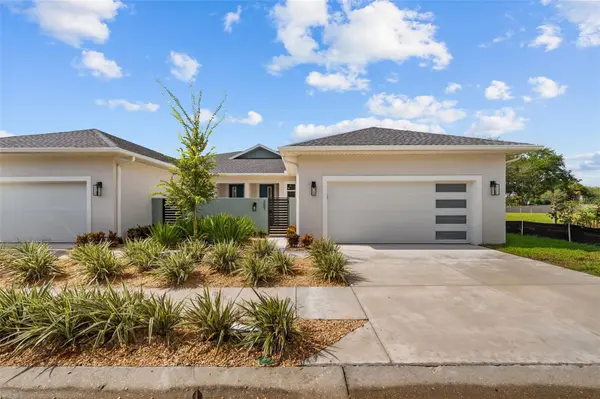
Beyond the interiors, the outdoor space is a standout. Enjoy your morning coffee or evening cocktails from the covered lanai overlooking an expansive yard, offering room to create your own private retreat, garden, play space, or entertaining area. The 2-car garage provides plenty of room for vehicles, bikes, beach equipment, and your golf cart.
Peace of mind comes standard with concrete block construction and high-impact windows and doors, offering added protection and durability while allowing you to enjoy the Florida lifestyle with confidence. The home also includes a 2/10 builder warranty and a low HOA fee.
LOCATION. LOCATION. LOCATION.
This is where the lifestyle truly shines. Anclote Crossing puts you close to everything that makes Tarpon Springs special, with water access, beaches, boating, dining, recreation, and entertainment all within easy reach.
For the boating enthusiast, marinas, boat clubs, and boat rentals are nearby, making it easy to get out on the water without owning a boat. Spend the day cruising the Gulf, exploring the coastline, or enjoying the area's beautiful waterways — then come home and take your golf cart to dinner.
Fred Howard Beach and Sunset Beach are just a quick ride away, offering some of the area's most spectacular sunsets. Grab coffee, meet friends for dinner, or explore local shops just minutes from home. The Sponge Docks and historic downtown Tarpon Springs are close enough to become part of your everyday routine rather than an occasional outing.
With a dog park and splash park nearby, beaches around the corner, boating at your fingertips, and a community designed for easy coastal living, this home delivers the lifestyle so many buyers are searching for.
Beautifully upgraded. Built for Florida. Ideally located.
Come discover the relaxed, refined coastal lifestyle waiting for you at Anclote Crossing.
Location
State FL
County Pinellas
Community Live Oak At Anclote Crossing
Area 34689 - Tarpon Springs
Zoning RPD
Rooms
Other Rooms Inside Utility
Interior
Interior Features Built-in Features, Ceiling Fans(s), Crown Molding, Eat-in Kitchen, High Ceilings, Kitchen/Family Room Combo, Open Floorplan, Primary Bedroom Main Floor, Solid Surface Counters, Split Bedroom, Thermostat, Walk-In Closet(s)
Heating Central
Cooling Central Air
Flooring Tile, Wood
Furnishings Unfurnished
Fireplace false
Appliance Convection Oven, Dishwasher, Disposal, Electric Water Heater, Exhaust Fan, Freezer, Microwave, Refrigerator
Laundry Electric Dryer Hookup, Inside, Laundry Closet, Laundry Room
Exterior
Exterior Feature Courtyard, Lighting, Private Entrance, Sidewalk
Parking Features Deeded, Driveway, Garage Door Opener, Ground Level, Oversized
Garage Spaces 2.0
Fence Vinyl
Community Features Community Mailbox, Deed Restrictions, Sidewalks, Street Lights
Utilities Available Electricity Connected, Public, Sewer Connected, Water Available, Water Connected
Amenities Available Fence Restrictions, Pool, Trail(s)
View Y/N No
Water Access Yes
Water Access Desc Canal - Brackish,Marina,River
View Garden
Roof Type Shingle
Porch Covered, Front Porch, Patio, Rear Porch
Attached Garage true
Exposure Northwest
Garage true
Private Pool No
Building
Lot Description City Limits, In County, Near Marina, Near Public Transit, Sidewalk, Paved
Entry Level One
Foundation Slab
Lot Size Range Non-Applicable
Sewer Public Sewer
Water Public
Architectural Style Mid-Century Modern
Structure Type Block,Stucco
New Construction true
Construction Status Completed
Schools
Elementary Schools Tarpon Springs Elementary-Pn
Middle Schools Tarpon Springs Middle-Pn
High Schools Tarpon Springs High-Pn
Others
Pets Allowed Breed Restrictions, Yes
HOA Fee Include Pool,Maintenance Grounds,Recreational Facilities,Trash
Senior Community No
Ownership Fee Simple
Monthly Total Fees $390
Acceptable Financing Cash, Conventional, FHA, VA Loan
Membership Fee Required Required
Listing Terms Cash, Conventional, FHA, VA Loan
Special Listing Condition None
Virtual Tour https://www.propertypanorama.com/instaview/stellar/TB8538088

NEARBY SCHOOL & BUSINESS
GET MORE INFORMATION